

Listing Courtesy of: BRIGHT IDX / Listed By: Pamela "Pam" Batstone, Coldwell Banker Realty
824 Boatswain Way Annapolis, MD 21401
Active (2 Days)
$599,900 (USD)
OPEN HOUSE TIMES
-
OPENSat, Aug 2912 noon - 2:00 pm

Description
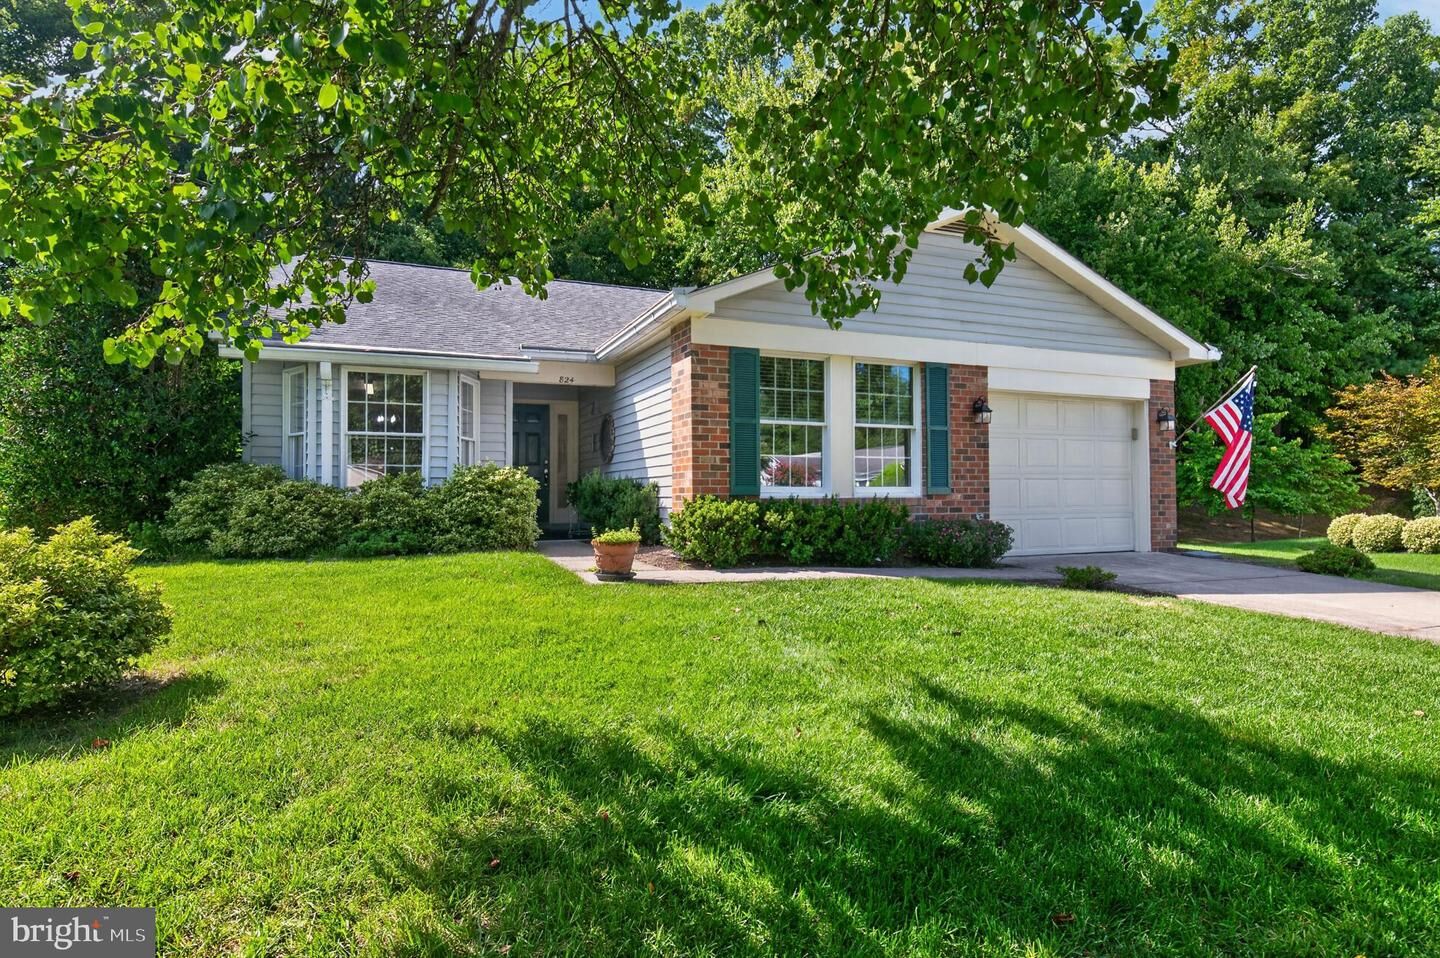
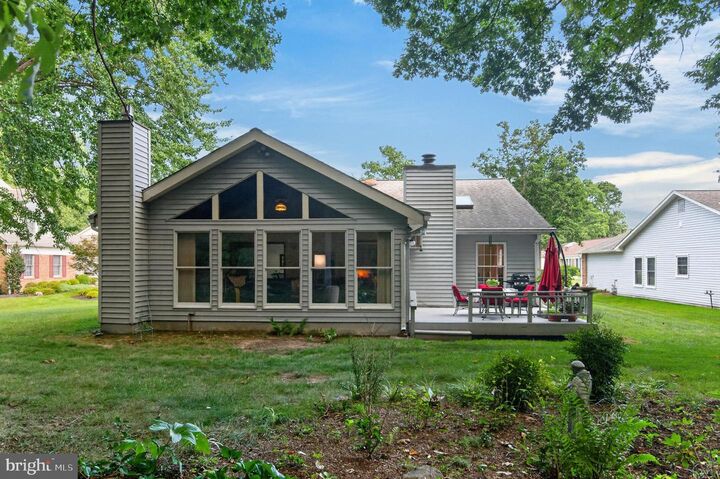
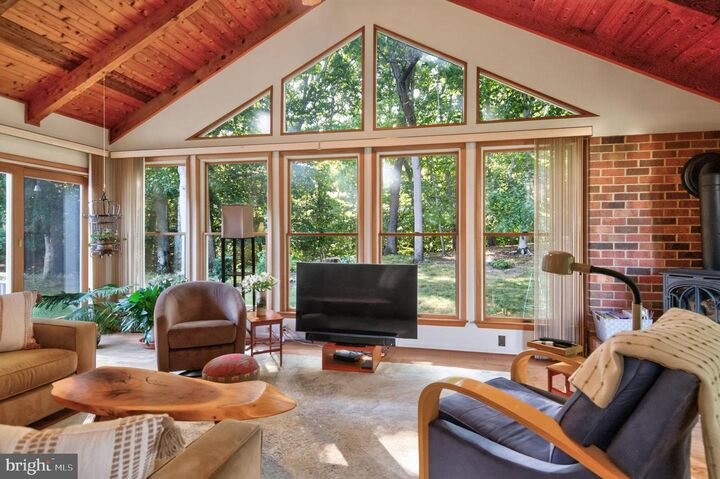
This lovely single-family home is sited in a peaceful, private setting, backing to mature trees. The home offers a spacious living room with gas fireplace, dining room, updated kitchen with breakfast room, and convenient laundry room. The primary suite includes private bath and walk-in closet. Second bedroom and full bath as well as den / office all on one level. Enjoy the serene wooded views from the spacious deck or from the inviting Great Room, featuring a second gas fireplace, vaulted natural-wood ceiling, and dramatic floor-to-ceiling windows. Belonging to Heritage Harbour 55+ community, residents can enjoy an exceptional array of amenities, including golf, tennis, pickleball, canoeing, kayaking, and so much more. Conveniently located between Baltimore and Washington, DC and close to BWI Airport.
MLS #:
MDAA2153702
MDAA2153702
Taxes
$5,875(2025)
$5,875(2025)
Lot Size
6,505 SQFT
6,505 SQFT
Type
Single-Family Home
Single-Family Home
Year Built
1988
1988
Style
Ranch/Rambler
Ranch/Rambler
School District
Anne Arundel County Public Schools
Anne Arundel County Public Schools
County
Anne Arundel County
Anne Arundel County
Listed By
Pamela "Pam" Batstone, Coldwell Banker Realty
Source
BRIGHT IDX
Last checked Aug 28 2026 at 10:10 AM GMT+0000
BRIGHT IDX
Last checked Aug 28 2026 at 10:10 AM GMT+0000
Bathroom Details
- Full Bathrooms: 2
Interior Features
- Dining Area
- Window Treatments
- Dishwasher
- Disposal
- Dryer
- Washer
- Refrigerator
- Water Heater
- Kitchen - Eat-In
- Exhaust Fan
- Oven/Range - Electric
- Breakfast Area
- Walls/Ceilings: Dry Wall
- Kitchen - Table Space
- Combination Dining/Living
- Walls/Ceilings: Wood Ceilings
- Studio
- Skylight(s)
- Walk-In Closet(s)
- Walls/Ceilings: 9'+ Ceilings
- Ceiling Fan(s)
- Primary Bath(s)
- Stove - Wood
Subdivision
- Heritage Harbour
Senior Community
- Yes
Lot Information
- Backs to Trees
- Cul-De-Sac
- Landscaping
- Level
- Front Yard
- Rear Yard
Property Features
- Above Grade
- Below Grade
- Fireplace: Gas/Propane
- Fireplace: Fireplace - Glass Doors
- Foundation: Slab
Heating and Cooling
- 90% Forced Air
- Central A/C
- Ceiling Fan(s)
Homeowners Association Information
- Dues: $176
Flooring
- Hardwood
- Carpet
- Ceramic Tile
Exterior Features
- Brick
- Vinyl Siding
- Roof: Architectural Shingle
Utility Information
- Utilities: Cable Tv, Natural Gas Available
- Sewer: Public Sewer
- Fuel: Natural Gas
School Information
- High School: Annapolis
Parking
- Concrete Driveway
Stories
- 1
Living Area
- 1,973 sqft
Location
Disclaimer: Copyright 2026 Bright MLS IDX. All rights reserved. This information is deemed reliable, but not guaranteed. The information being provided is for consumers’ personal, non-commercial use and may not be used for any purpose other than to identify prospective properties consumers may be interested in purchasing. Data last updated 8/28/26 03:10
